
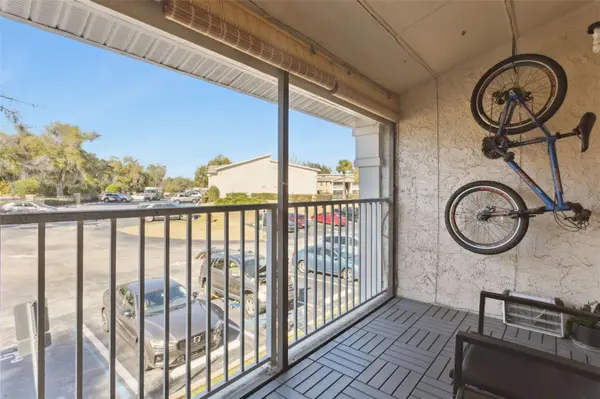

145 N PEARL LAKE CSWY #208, Altamonte Springs, FL 32714
REQUEST A TOUR If you would like to see this home without being there in person, select the "Virtual Tour" option and your agent will contact you to discuss available opportunities.
In-PersonVirtual Tour
$ 154,900
Est. payment | /mo

2 Beds

2 Baths

1,053 SqFt


$ 154,900
Est. payment | /mo

2 Beds

2 Baths

1,053 SqFt

Key Details

Property Type Condo

Sub Type Condominium

Listing Status Active

Purchase Type For Sale

Square Footage 1,053 sqft

Price per Sqft $147

Subdivision Cove At Pearl Lake

MLS Listing ID O6381652

Bedrooms 2

Full Baths 2

Construction Status Completed

HOA Fees $512/mo

HOA Y/N Yes

Annual Recurring Fee 6144.0

Year Built 1974

Annual Tax Amount $2,166

Lot Size 871 Sqft

Acres 0.02

Property Sub-Type Condominium

Source Stellar MLS

Property Description

Welcome to 3916 Finch Street, located in the award-winning Audubon Park Garden District! Mid-Century Modern charm meets modern convenience in this beautifully maintained home in one of Orlando's most desirable neighborhoods. Blending timeless 1950s character with thoughtful updates and Smart Home features, this property offers a unique combination of style, functionality, and Florida living. The spacious gourmet kitchen features an abundance of cabinetry, granite countertops, stainless steel appliances, and plenty of room for entertaining. A wall of windows spanning the kitchen and dining area fills the space with natural light and provides beautiful views of the tropical backyard and saltwater pool. Designed for both relaxation and entertaining, the backyard offers lush landscaping, two storage sheds, including one equipped with electricity that is ideal for a workshop, and a spacious enclosed lanai featuring vinyl windows and a gas fireplace for year-round enjoyment. Inside, the home features beautiful porcelain tile flooring and vintage bathroom flooring that preserves the home's original Mid-Century character. Two additional bonus rooms provide flexible living space, including one currently used as a private spa room and another ideal for a home office with its own mini-split HVAC system. Major improvements and features include a BRAND NEW 2026 HVAC SYSTEM, NEWER ROOF (2022), SMART HOME SECURITY SYSTEM, TESLA CHARGER, OWNED SOLAR PANELS for added energy efficiency, and TWO fireplaces. Best of all, NO HOA! Situated in the heart of Audubon Park, this home offers convenient access to some of Orlando's favorite local restaurants, coffee shops, boutiques, bakeries, and neighborhood businesses. Enjoy being just minutes from the popular East End Market, featuring local eateries, artisan vendors, and specialty shops, along with convenient access to Baldwin Park, Winter Park, and the beautiful Harry P. Leu Gardens, offering 50 acres of botanical gardens and scenic walking paths. Zoned for the highly rated Audubon Park K-8 School, this home offers an exceptional location in one of Orlando's most desirable neighborhoods. With Downtown Orlando just 10 minutes away, you'll enjoy the perfect balance of an established neighborhood atmosphere and convenient access to everything Central Florida has to offer. Don't miss this opportunity to own a distinctive Mid-Century Modern home in the heart of Audubon Park!

Location

State FL

County Seminole

Community Cove At Pearl Lake

Area 32714 - Altamonte Springs West/Forest City

Zoning R-3

Interior

Interior Features Eat-in Kitchen, Solid Surface Counters, Solid Wood Cabinets, Stone Counters, Walk-In Closet(s)

Heating Central

Cooling Central Air

Flooring Tile

Furnishings Unfurnished

Fireplace false

Appliance Dishwasher, Dryer, Microwave, Range, Refrigerator, Washer

Laundry Inside, Laundry Closet

Exterior

Exterior Feature Balcony, Sidewalk

Parking Features Assigned

Community Features Deed Restrictions, Fitness Center, Sidewalks

Utilities Available Public

Amenities Available Fitness Center, Pool

View Y/N No

Water Access No

Roof Type Shingle

Attached Garage false

Exposure North

Garage false

Private Pool No

Building

Lot Description Sidewalk, Paved

Story 2

Entry Level One

Foundation Slab

Sewer Public Sewer

Water Public

Level or Stories One

Unit Floor 2

Structure Type Block,Stucco

New Construction false

Construction Status Completed

Schools

Elementary Schools Bear Lake Elementary

Middle Schools Teague Middle

High Schools Lake Brantley High

Others

Pets Allowed Number Limit, Yes

HOA Fee Include Maintenance Structure,Maintenance Grounds,Maintenance,Pool,Recreational Facilities

Senior Community No

Ownership Condominium

Monthly Total Fees $512

Acceptable Financing Cash, Conventional, Other

Membership Fee Required Required

Listing Terms Cash, Conventional, Other

Num of Pet 2

Special Listing Condition None

Virtual Tour https://media.devoredesign.com/sites/wxamjkl/unbranded

Stellar MLS
Listed by Nicole Van Treese SUNDIAL REAL ESTATE LLC

Schools and Properties Nearby

Sean Rooney

Find out why customers are choosing LPT Realty to meet their real estate needs

Learn More About LPT Realty

Name
Phone*
Message

Tour the Home

145 N PEARL LAKE CSWY #208