





3 Beds
3 Baths
2,434 SqFt
3 Beds
3 Baths
2,434 SqFt
Key Details
Property Type Single Family Home
Sub Type Single Family Residence
Listing Status Active
Purchase Type For Sale
Square Footage 2,434 sqft
Price per Sqft $275
Subdivision Harbor Hills Ph 6B
MLS Listing ID G5114118
Bedrooms 3
Full Baths 3
HOA Fees $548/qua
HOA Y/N Yes
Annual Recurring Fee 2192.16
Year Built 2022
Annual Tax Amount $7,859
Lot Size 0.320 Acres
Acres 0.32
Property Sub-Type Single Family Residence
Source Stellar MLS
Property Description
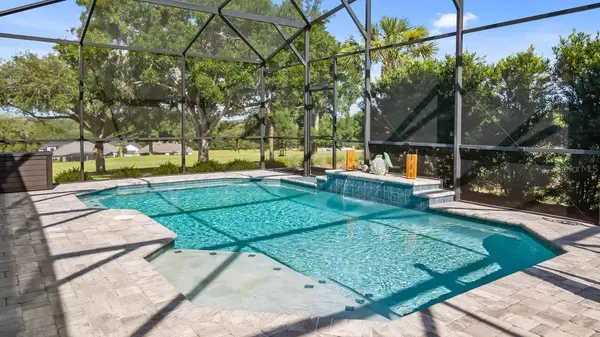
DON'T WAIT FOR NEW CONSTRUCTION — YOUR DREAM HOME AND AN IMPORTANT FLORIDA TAX ADVANTAGE ARE WAITING! Discover this exceptional, custom-built luxury home in the prestigious gated community of Harbor Hills, where beautiful golf course views, outstanding amenities, and an inviting neighborhood setting come together to create an extraordinary place to call home. IMPORTANT FOR FUTURE FLORIDA HOMEOWNERS: TAKE ADVANTAGE OF FLORIDA AMENDMENT 3! Florida's newly approved Amendment 3 provides a significant opportunity for qualifying homeowners to benefit from expanded homestead exemptions on NON-SCHOOL property taxes: •2027: Up to $150,000 in additional homestead-exempt assessed value. • 2028: Up to $250,000 in homestead-exempt assessed value. IMPORTANT DEADLINE: DECEMBER 31, 2026! Located just 14 minutes from the shopping, dining, and conveniences of The Villages, Harbor Hills offers a wonderful combination of privacy, recreation, and convenience. Residents enjoy a beautiful golf course, country club amenities, and a gated community designed for enjoying life at every stage. This upgraded home features 3 bedrooms, 3 full bathrooms, and a private office/den that can easily serve as a fourth bedroom. From the moment you enter, you'll appreciate the soaring 10- to 12-foot ceilings, expansive open-concept design, oversized windows, plantation shutters, and upscale finishes throughout. The stunning family room features a custom white oak built-in bookcase and an elegant wood tray ceiling. The spacious layout flows effortlessly into the dining area and gourmet kitchen. The kitchen combines beauty and functionality with custom cabinetry, granite countertops, an oversized 5' x 8' island, a spacious pantry. Tucked away in its own wing, the spacious owner's suite provides a peaceful retreat with two walk-in closets and a spa-inspired bathroom featuring dual vanities, a walk-in shower, and a relaxing soaking tub. The thoughtfully designed split-bedroom floor plan offers exceptional comfort and privacy for family and guests. The third bedroom features its own en-suite bathroom, while the second bedroom enjoys convenient access to another full bathroom. The versatile office/den is ideal for working from home, pursuing hobbies, creating a study space, or accommodating additional overnight guests. Step outside to the expansive lanai, where Florida living truly shines! Enjoy the fully equipped outdoor kitchen, three electric privacy screens, and a sparkling 24' x 14' heated in-ground swimming pool. The impressive 35' x 25' three-car garage features epoxy flooring and a built-in vacuum system. The separate golf cart garage has its own convenient entry door. There's plenty of room for full-size trucks, recreational equipment, workshop projects, golf carts, and more! The spacious laundry room provides extra cabinetry and a second refrigerator. BONUS: 2022 EZ-GO RXV LITHIUM GOLF CART INCLUDED, purchased new for $20,500. It features a convertible rear seat that accommodates two additional passengers or converts to carry golf clubs. With custom craftsmanship, premium upgrades, generous indoor and outdoor living spaces, a heated pool, beautiful golf course views, exceptional garage capacity, and a golf cart included, this remarkable Harbor Hills home offers an opportunity you won't want to miss. DIRECTIONS: From Highway 27/441, head north to Griffin View Drive.
Location
State FL
County Lake
Community Harbor Hills Ph 6B
Area 32159 - Lady Lake (The Villages)
Rooms
Other Rooms Den/Library/Office
Interior
Interior Features Ceiling Fans(s), Crown Molding, Eat-in Kitchen, High Ceilings, Kitchen/Family Room Combo, Open Floorplan, Primary Bedroom Main Floor, Split Bedroom, Stone Counters, Walk-In Closet(s), Window Treatments
Heating Central, Electric
Cooling Central Air
Flooring Luxury Vinyl, Tile
Furnishings Unfurnished
Fireplace false
Appliance Built-In Oven, Cooktop, Dishwasher, Disposal, Dryer, Electric Water Heater, Microwave, Refrigerator, Washer
Laundry Laundry Room
Exterior
Exterior Feature Outdoor Kitchen, Sprinkler Metered
Parking Features Driveway, Garage Door Opener, Golf Cart Garage, Oversized
Garage Spaces 3.0
Pool In Ground, Deck, Gunite, Heated, Screen Enclosure
Utilities Available BB/HS Internet Available, Cable Available, Electricity Connected, Sprinkler Meter, Underground Utilities, Water Connected
View Y/N No
Water Access Yes
Water Access Desc Lake,Lake - Chain of Lakes
View Golf Course
Roof Type Shingle
Porch Covered, Rear Porch, Screened
Attached Garage true
Exposure South
Garage true
Private Pool Yes
Building
Lot Description Landscaped, On Golf Course, Oversized Lot, Paved
Story 1
Entry Level One
Foundation Slab
Lot Size Range 1/4 to less than 1/2
Sewer Septic Tank
Water Public
Level or Stories One
Structure Type Block,Stucco
New Construction false
Others
Pets Allowed Yes
Senior Community No
Pet Size Extra Large (101+ Lbs.)
Ownership Fee Simple
Monthly Total Fees $182
Acceptable Financing Cash, Conventional, VA Loan
Membership Fee Required Required
Listing Terms Cash, Conventional, VA Loan
Num of Pet 2
Special Listing Condition None
Virtual Tour https://vimeo.com/1200833697?share=copy&fl=sv&fe=ci

Schools and Properties Nearby
Find out why customers are choosing LPT Realty to meet their real estate needs