





5 Beds
2 Baths
2,052 SqFt
5 Beds
2 Baths
2,052 SqFt
Key Details
Property Type Single Family Home
Sub Type Single Family Residence
Listing Status Active
Purchase Type For Sale
Square Footage 2,052 sqft
Price per Sqft $203
Subdivision Florida Shores 01
MLS Listing ID O6420147
Bedrooms 5
Full Baths 2
Construction Status Pre-Construction
HOA Y/N No
Annual Tax Amount $591
Lot Size 10,018 Sqft
Acres 0.23
Property Sub-Type Single Family Residence
Source Stellar MLS
Property Description
Discover the Willow floorplan to be built at TBD Lime Tree in Edgewater's desirable Coastal Communities. Offering 2,052 square feet of thoughtfully designed space, this 5-bedroom, 2-bathroom residence delivers the ideal balance of style, comfort, and versatility.
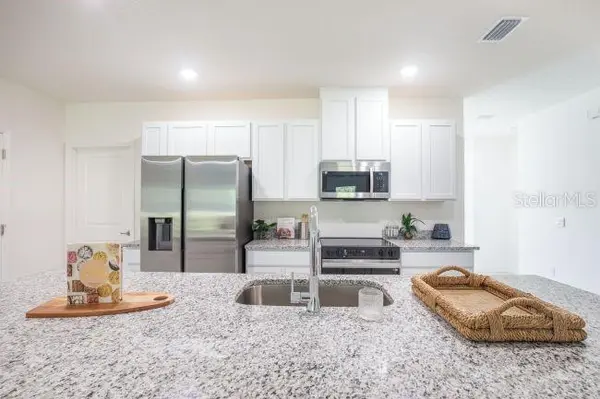
Step inside to an airy, open-concept layout tailor-made for both lively entertaining and quiet family nights. At the center of it all, a sleek modern kitchen—complete with upgraded finishes, contemporary appliances, and a generous center island—flows seamlessly into the main living and dining areas. Durable, easy-care flooring anchors the shared living spaces, while plush carpeting brings warmth and comfort to each bedroom.
Designed with flexibility in mind, the expansive split-bedroom layout provides room for everyone, whether you need space for a growing household, welcoming overnight guests, or setting up a quiet home office. Tucked away for privacy, the primary suite offers a serene escape with a relaxing en-suite bath, complemented by a spacious two-car garage and smart design details throughout.
Set in tranquil Edgewater along the scenic Indian River, you are just minutes from boating, fishing, local beaches, and everyday conveniences.
Schedule your private consultation today to learn more about building options, customization packages, and making this brand-new Edgewater home yours!
Location
State FL
County Volusia
Community Florida Shores 01
Area 32141 - Edgewater
Zoning 07R-2B
Rooms
Other Rooms Great Room
Interior
Interior Features Eat-in Kitchen, High Ceilings, Kitchen/Family Room Combo, Open Floorplan, Primary Bedroom Main Floor, Smart Home, Split Bedroom, Stone Counters, Thermostat, Walk-In Closet(s)
Heating Central, Electric
Cooling Central Air
Flooring Carpet, Ceramic Tile
Furnishings Unfurnished
Fireplace false
Appliance Dishwasher, Disposal, Electric Water Heater, Microwave, Range
Laundry Electric Dryer Hookup, Laundry Room, Washer Hookup
Exterior
Parking Features Driveway, Garage Door Opener
Garage Spaces 2.0
Utilities Available Cable Available
View Y/N No
Water Access No
Roof Type Shingle
Porch Patio
Attached Garage true
Exposure West
Garage true
Private Pool No
Building
Lot Description Landscaped, Level
Entry Level One
Foundation Slab
Lot Size Range 0 to less than 1/4
Builder Name Maronda Homes
Sewer Public Sewer
Water Public
Architectural Style Traditional
Level or Stories One
Structure Type Block,Stucco
New Construction true
Construction Status Pre-Construction
Schools
Elementary Schools Edgewater Public School
Middle Schools New Smyrna Beach Middl
High Schools New Smyrna Beach High
Others
Pets Allowed Yes
Senior Community No
Ownership Fee Simple
Acceptable Financing Cash, Conventional, FHA, VA Loan
Listing Terms Cash, Conventional, FHA, VA Loan
Special Listing Condition None
Virtual Tour https://www.propertypanorama.com/instaview/stellar/O6420147

Schools and Properties Nearby
Find out why customers are choosing LPT Realty to meet their real estate needs